
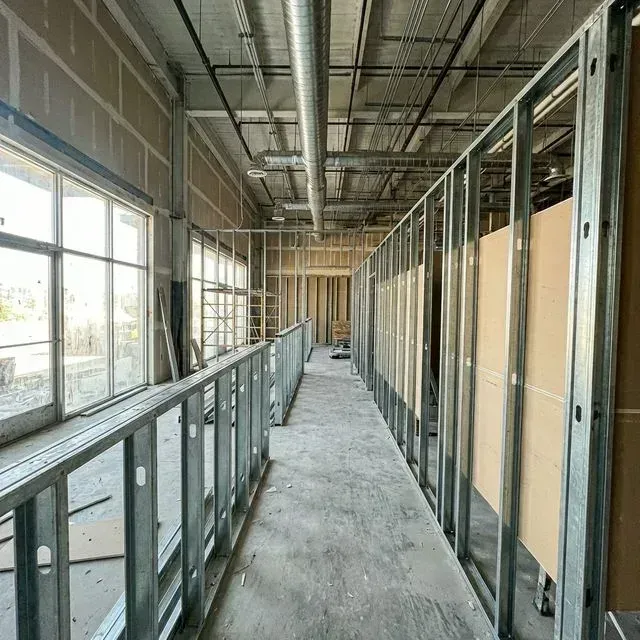
Commercial Drywall Services in Appleton, WI
Appleton Drywall and Sheetrock Appleton Drywall and Sheetrock provides commercial drywall installation, metal stud framing, and finishing for offices, retail spaces, and industrial facilities throughout Appleton, WI and the greater Fox Valley. Our crews are licensed and insured and handle everything from cold-formed steel framing to Level 5 finishes, working directly with general contractors, property managers, and business owners on projects of every scale.
We built our commercial division around the schedules businesses actually operate on — tight lease deadlines, phased build-outs, and tenants who can't afford downtime. Whether you're managing a ground-up office fit-out or a single-wall repair before an inspection, our estimating and field crews move at the pace your project requires.
Commercial Drywall Contractors Serving Appleton, WI and the Fox Valley
Appleton Drywall and Sheetrock is a commercial drywall company built specifically for build-out and renovation work, not a residential crew taking on commercial jobs as an afterthought. Our estimators read commercial plan sets, understand code-driven assembly requirements, and staff crews sized for tenant improvement timelines rather than single-room remodels.
We regularly work in downtown Appleton, Menasha, Neenah, Grand Chute, Kaukauna, and Kimberly, giving us a working knowledge of permitting offices and inspection timelines across the Fox Cities. Property owners and facility managers outside Appleton proper are still well within our standard service radius.
Our team bids as a subcontractor for general contractors on larger commercial builds and also contracts directly with business owners and property managers who want to manage their own scope. Either way, you get the same crews, the same materials, and the same finish standards.
Every project runs under a licensed and insured commercial operation, with documentation available for GC prequalification packets, certificates of insurance, and jobsite safety requirements.
Commercial Drywall Installation, Framing, and Finishing Services
Our commercial scope covers the full sequence of a drywall package: layout, metal stud framing, board hanging, taping and mudding, texturing, and final finish. We take on office build-outs, retail buildouts, and industrial partition work as complete packages or as standalone phases within a larger renovation.
Metal stud framing and steel stud framing are the backbone of most commercial layouts we build, and our crews run cold-formed steel framing for partition walls, soffits, and ceiling grids to spec — not approximated to a residential wood-frame standard. We frame to the tolerances GCs expect for door and window rough openings and MEP coordination.
Once framing is inspected, we move into board hanging, taping and mudding, and finish selection. We offer the full range of finish levels, including Level 5 finish for high-visibility areas under harsh lighting where flashing and joint telegraphing aren't acceptable, along with drywall texturing services that match orange peel, knockdown, and smooth finishes already on site.
Where ceiling scope is part of the package, we install suspended and acoustic ceiling systems alongside the drywall work, coordinating grid layout with lighting, HVAC diffusers, and sprinkler heads so the finished ceiling plane is clean and code-compliant.
Commercial Drywall Materials: Fire-Rated, Sound-Rated, and Specialty Boards
We build fire-rated assemblies for demising walls, corridors, and shaft enclosures where local code requires a specific rated wall type, and we document the assembly used so it can be verified against the building's fire and life-safety plan. Sound-rated (STC) assemblies are just as common in tenant separation walls, conference rooms, and multi-tenant office corridors where acoustic privacy matters.
Not every wall calls for standard gypsum board. We spec moisture- and mold-resistant board for break rooms, restrooms, and mechanical areas, and impact-resistant board in corridors, warehouses, and other high-traffic industrial spaces where standard 1/2-inch board won't hold up to daily wear.
Material selection is driven by the plan set and the space's actual use, not a single default product across the whole job. We install gypsum board and Sheetrock from USG, National Gypsum, and CertainTeed, matching whatever the architect or GC has specified so submittals stay consistent from bid to closeout.
For projects that mix drywall and plaster scope, including conventional stucco returns or existing plaster tie-ins on older Fox Valley buildings, our crews handle the transition between assemblies so the finish reads as one continuous surface.
Commercial Drywall Project Types: Offices, Healthcare, Retail, and Industrial
Tenant build-outs and office renovations make up the core of our commercial workload — new partition layouts, conference rooms, break rooms, and reception build-outs completed against a lease start date or a landlord's TI allowance deadline. We coordinate framing and finish sequencing with electricians, low-voltage installers, and painters so the schedule doesn't stack up against you.
Healthcare and dental renovations bring infection control requirements that a standard commercial crew often isn't set up to follow. We run ICRA (infection control risk assessment) protocols on occupied medical buildings, including containment barriers, negative air where required, and dust-controlled demo and framing sequences that keep adjacent clinical spaces operational.
Retail and industrial facility drywall carries different durability demands than office space — storefront buildouts need clean, paint-ready finishes on a compressed opening-day timeline, while warehouse and light-industrial spaces need impact-resistant board and simpler finish levels built for function over appearance. We scope each differently rather than applying one finish standard across every space type.
For occupied buildings of any type, we offer after-hours and weekend scheduling so retail stores, clinics, and offices can stay open during construction, and every crew works under our jobsite safety program and OSHA compliance standards regardless of shift.
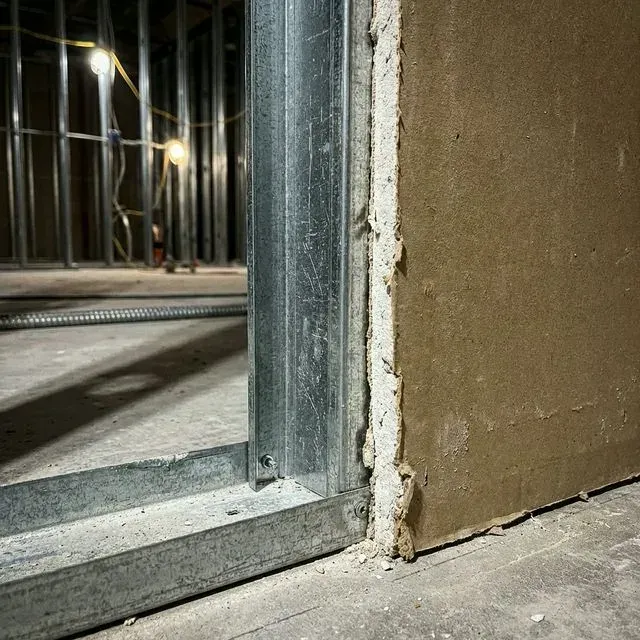
Our Commercial Drywall Services Process
Plan Review and Site Walk
We review architectural plans or walk the existing space to confirm scope, wall types, framing layout, and any fire- or sound-rated assembly requirements before pricing the job.
Detailed Commercial Drywall Estimate
You receive an itemized estimate covering framing, board, finish level, and ceiling scope, broken out clearly enough for GC bid comparison or landlord TI approval.
Metal Stud Framing and Rough-In Coordination
Our crews frame partition walls and ceiling grids to spec, coordinating openings and clearances with electrical, plumbing, and mechanical trades before board goes up.
Hanging, Taping, Mudding, and Finish
Board is hung, joints are taped and mudded, and the wall is brought to the specified finish level, including texture matching where the space ties into existing surfaces.
Final Walkthrough and Punch List
We walk the completed space with you or the GC, close out any punch list items, and leave the site clean and ready for paint, flooring, or the next trade.
Commercial Drywall Services — Common Questions
How much does commercial drywall installation cost in Appleton, WI?
How long does a commercial drywall project take to complete?
Do I need a permit for commercial drywall work in Appleton, WI?
What is included in commercial drywall finishing services?
What type of drywall is best for commercial buildings?
Request a Free Commercial Drywall Estimate in Appleton, WI
Whether you're bidding a tenant build-out, framing a new office layout, or need a drywall repair scoped before an inspection, Appleton Drywall and Sheetrock is ready to walk the space and put together a detailed commercial drywall estimate. Serving Appleton and the surrounding Fox Valley, our licensed and insured crews work around your schedule, not the other way around. Reach out today to get your project on the calendar.